What was needed
The conference venue has round-table seating and a presenter’s lectern, with guests viewing presentations from different parts of the room. The installation needed to make displayed material visible around that seating layout.

PROJECT SPOTLIGHT / CONFERENCE-ROOM AV
Sherwood installed presentation screens throughout this Nanaimo conference space, helping guests follow displayed material from different seating positions.
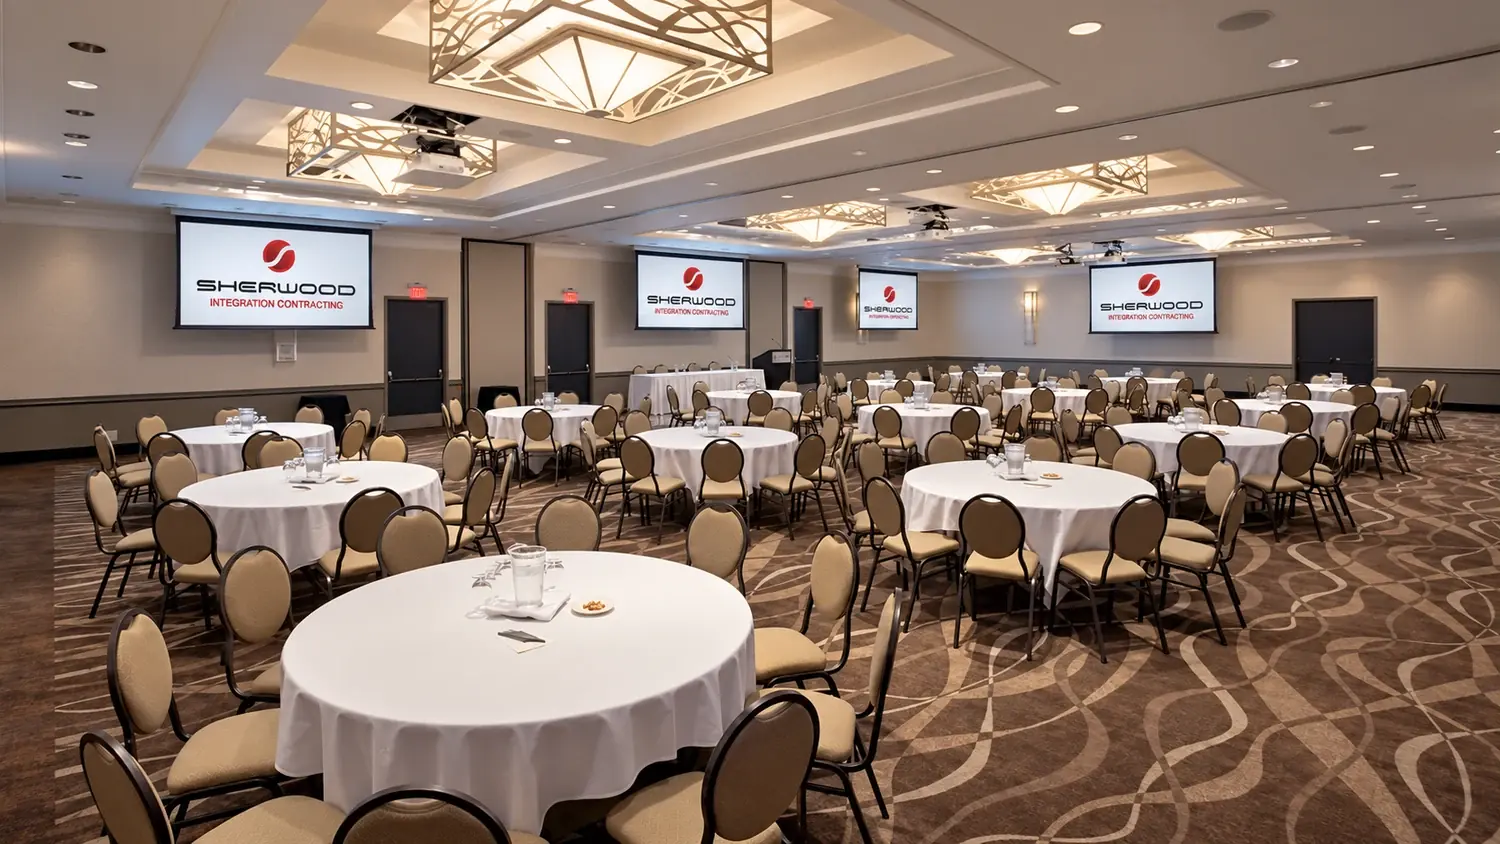
Actual Sherwood installation.
Nanaimo, BC
Conference-room presentation screens
The conference venue has round-table seating and a presenter’s lectern, with guests viewing presentations from different parts of the room. The installation needed to make displayed material visible around that seating layout.
Sherwood installed presentation screens in several positions throughout the Nanaimo conference space. The photograph shows the screens around the room and their relationship to the seating areas.
Presentation material can be shown in several locations around the room, giving guests different viewing positions. The result shown is a distributed presentation-screen installation for the venue’s conference space.
IN THE INSTALLATION PHOTO
The installation photograph shows several screens around the perimeter of the conference room, alongside round-table seating. This gives prospective customers a concrete example of how presentation displays can be arranged for a room with more than one viewing direction.
Start with how the room is used: seating layouts, presentation positions and the material guests need to see. Tell us about existing equipment and source connections so we can plan the scope around the room.
Discuss your project ↗CONTACT SHERWOOD